<-- style PDP --> 48 Hawksview Lane, Parry Sound - Single Family Residence for sale for $1,395,000
  • sold

48 Hawksview Lane

Parry Sound, ON, P2A 0B2 - Seguin

$1,395,000$000000

  • Neighbourhood

    Seguin

  • Major Intersection

  • Listed Since: 1985 day(s)

  • Last update: 1398 day(s) ago

Overview

  • Property Type

    Single Family Residence, 1.5 Storey

  • Bedrooms

    4 + 1

  • Bathrooms

    2

  • Basement

    Walk-Out Access, Full, Finished

  • Kitchen

    n/a

  • Total Parking

    n/a

  • Lot Size

    Available Upon Request

  • Taxes

    $2,500.00 (2020)

  • Type

    Freehold

Property Description

Property description for 48 Hawksview Lane, Parry Sound

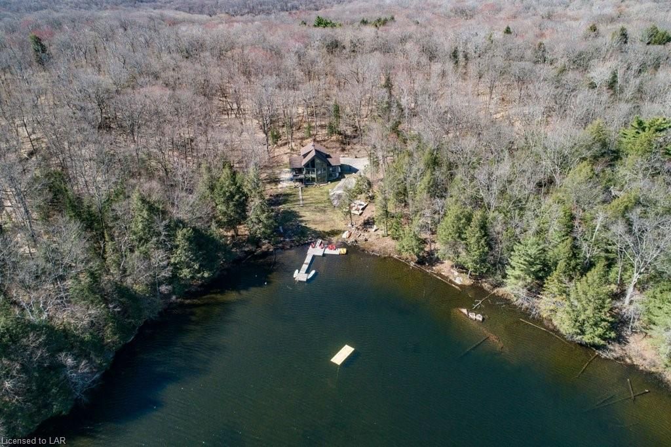
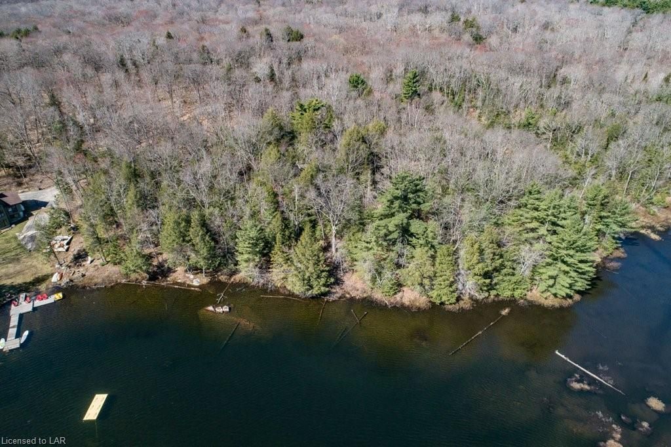
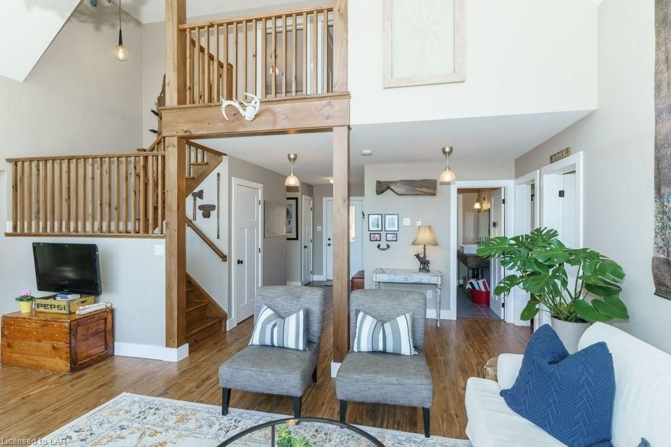
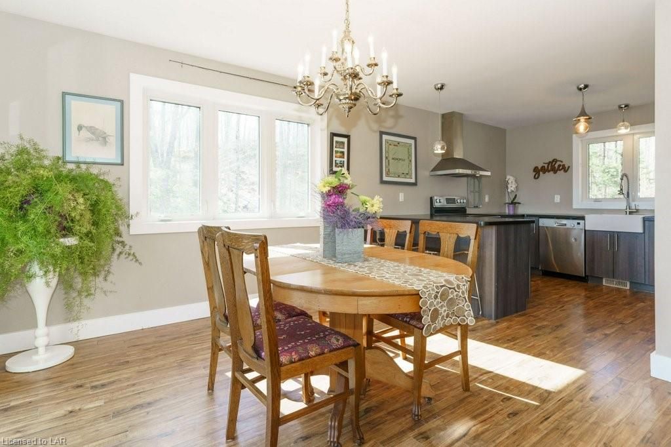
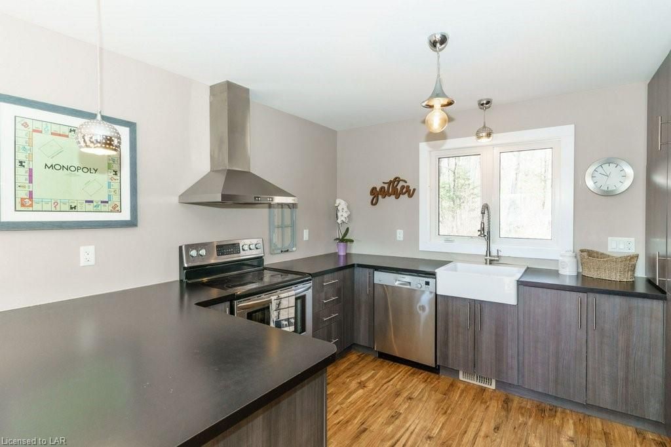
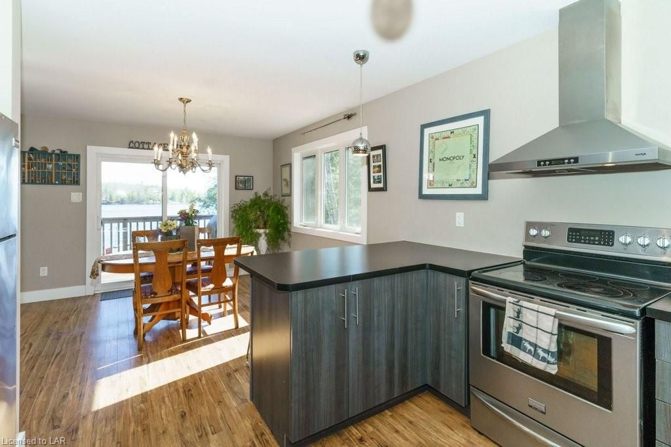
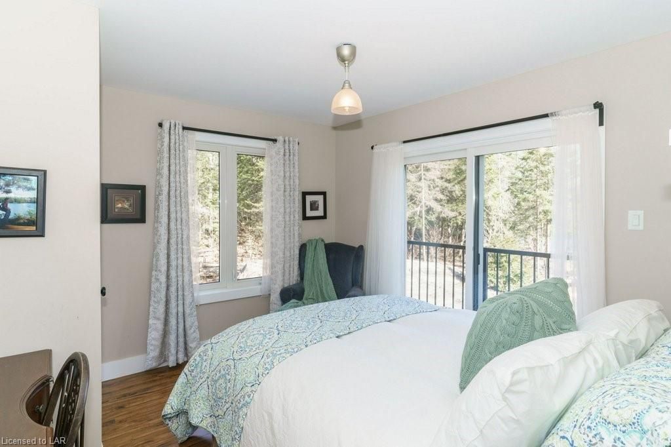
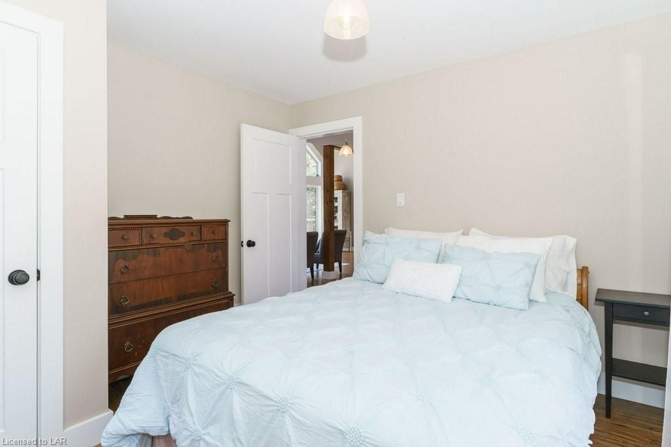
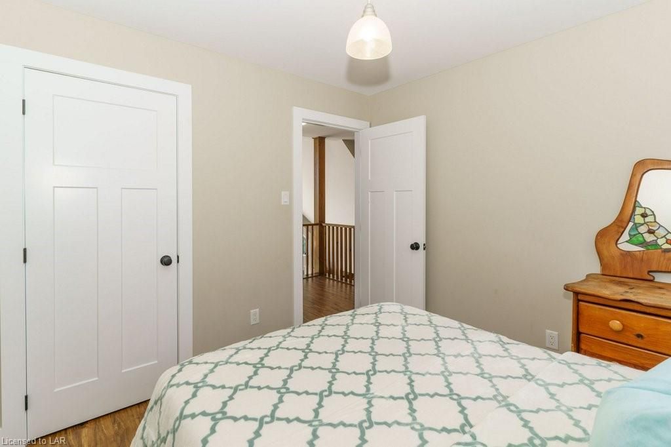
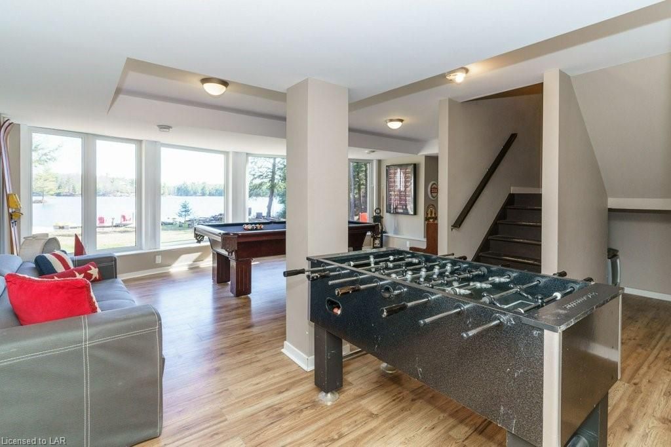
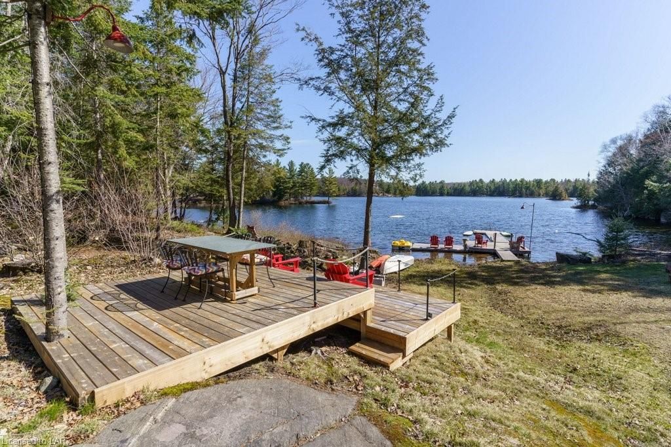
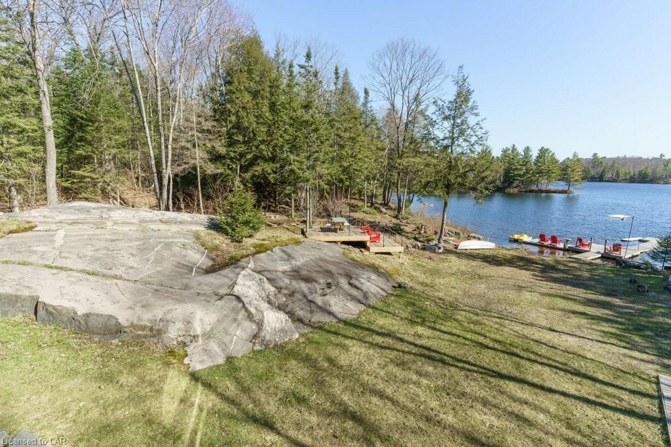
Looking for a place to relocate now that you can work from home? Why not leave the stress, congestion & high prices of "city living" behind & move north where you can live on the lake beneath a canopy of blue skies surrounded by your own private 19.3 acres. Welcome to your own private paradise where you can enjoy year round waterfront living or four season cottaging with unsurpassed privacy only 10 minutes from Parry Sound & 2 hours North of the 400/401 interchange. This rare offering features 922 feet of beautiful shoreline with exposures ranging from East to North. Nature sets the stage with a mix of gentle land, gorgeous granite outcroppings, mature pines, towering hardwoods and your very own private bay on the lake with island dotted views. This land has been lovingingly owned by the same family since the 1970's but the 2800 square foot 5+ bedroom, 2 bath residence was built in 2011 with 3 floors of stunning lakeside windows affording incredible panoramic vistas from every vantage point. Swim, boat (electric), fish, or canoe, kayak or paddleboard on pristine, spring-fed Faris Lake... the options are limitless for this truly special setting. It is exceedingly rare that a property of this quality comes to market with so many items on every Nature Lovers "Cottage Wish List". Don't miss this incredible opportunity for absolute privacy on your own waterfront property yet still have all the amenities of Parry Sound only minutes away such as the new state-of-the-art hospital, restaurants, shopping & even a Starbucks for those that don't want to admit they have a vice! Come start making your own family memories here this summer! Offer Date Sunday May 9th at 5PM See the multi-media link for 3D iGuide with interactive floorplans, video, photos & more.

Listed by JOHNSTON & DANIEL RUSHBROOKE REALTY, BROKERAGE, PORT CARLING - M311

  • MLS #

    40105549

  • Sq. Ft

    2790

  • Sq. Ft. Source

    MLS

  • Lot Irregularities

    n/a

  • Year Built

    2011

  • Pool

    None

  • Drive

    n/a

  • Garage

    n/a

  • Total Parking

    n/a

  • Family Room

    n/a

  • Den

    n/a

  • Exterior

    Wood Siding

  • Fireplace

    n/a

  • Roof

    Shingle

  • Foundation

    Concrete Block

  • Elevator

    n/a

  • Water View

    n/a

  • Laundry Level

    n/a

  • Heat

    Forced Air-Propane

  • A/C

    None

  • Water

    Lake/River

  • Water Supply

    n/a

  • Sewers

    n/a

  • Central Vac

    n/a

  • Sitting Room

    3.25 x 3.07 ft Lower level

  • Bedroom

    3.25 x 3.07 ft Lower level

  • Family Room

    4.24 x 3.33 ft Lower level

  • Recreation Room

    7.47 x 6.53 ft Lower level

  • Bathroom

    1.52 x 1.30 ft Second level

    2-Piece

  • Bedroom

    3.02 x 2.92 ft Second level

  • Bedroom

    3.17 x 2.92 ft Second level

  • Laundry

    2.39 x 1.91 ft Main level

  • Bathroom

    2.77 x 2.06 ft Main level

    4-Piece

  • Bedroom

    3.48 x 3.25 ft Main level

  • Bedroom Primary

    3.48 x 3.25 ft Main level

  • Kitchen

    3.51 x 3.23 ft Main level

  • MLS #

    40105549

  • Sq. Ft

    2790

  • Sq. Ft. Source

    MLS

  • Lot Irregularities

    n/a

  • Year Built

    2011

  • Pool

    None

  • Drive

    n/a

  • Garage

    n/a

  • Total Parking

    n/a

  • Family Room

    n/a

  • Den

    n/a

  • Exterior

    Wood Siding

  • Fireplace

    n/a

  • Roof

    Shingle

  • Foundation

    Concrete Block

  • Elevator

    n/a

  • Water View

    n/a

  • Laundry Level

    n/a

  • Heat

    Forced Air-Propane

  • A/C

    None

  • Water

    Lake/River

  • Water Supply

    n/a

  • Sewers

    n/a

  • Central Vac

    n/a

  • Sitting Room

    3.25 x 3.07 ft Lower level

  • Bedroom

    3.25 x 3.07 ft Lower level

  • Family Room

    4.24 x 3.33 ft Lower level

  • Recreation Room

    7.47 x 6.53 ft Lower level

  • Bathroom

    1.52 x 1.30 ft Second level

    2-Piece

  • Bedroom

    3.02 x 2.92 ft Second level

  • Bedroom

    3.17 x 2.92 ft Second level

  • Laundry

    2.39 x 1.91 ft Main level

  • Bathroom

    2.77 x 2.06 ft Main level

    4-Piece

  • Bedroom

    3.48 x 3.25 ft Main level

  • Bedroom Primary

    3.48 x 3.25 ft Main level

  • Kitchen

    3.51 x 3.23 ft Main level

Thinking of Selling?

Find Out Your Home’s Value in Today’s Market!

No Email or Signup is required to view your home estimate.

estimate your home value

Contact Manoj Kukreja

Sales Representative,
Century 21 People’s Choice Realty Inc.,
Brokerage
(647) 576 - 2100

Manoj profile avatar

Mortgage Calculator

This data is for informational purposes only.

Mortgage Payment per month

Principal Amount

Interest

Total Payable

Amortization

Amortization

Closing Cost Calculator

This data is for informational purposes only.

Closing Cost Total for this property

Total Cash flow for purchasing this property

Down Payment(%)*
Additional information

Provincial Land Transfer Tax

Ontario Land Transfer Tax Rebate

Toronto Land Transfer Tax

Toronto Land Transfer Tax Rebate

PST on CMHC Insurance Premium

Lawyer Fees

$2,825

Government Registration Fee's

$164

Title Insurance

Closing Cost Total

Total Cash flow for purchasing this property

Provincial Land Transfer Tax

Ontario Land Transfer Tax Rebate

Toronto Land Transfer Tax

Toronto Land Transfer Tax Rebate

PST on CMHC Insurance Premium

Lawyer Fees

$2,825

Government Registarion Fee's

$164

Title Insurance

Down Payment(%)*

* A down payment of less than 20% is permitted only for first-time home buyers purchasing their principal residence. The minimum down payment required is 5% for the portion of the purchase price up to $500,000, and 10% for the portion between $500,000 and $1,500,000. For properties priced over $1,500,000, a minimum down payment of 20% is required.

Thinking of Selling?

Find Out Your Home’s Value in Today’s Market!

No Email or Signup is required to view your home estimate.

estimate your home value

Contact Manoj Kukreja

Sales Representative, Century 21 People’s Choice Realty Inc., Brokerage
(647) 576 - 2100

Manoj profile avatar

Recent Sold Listings in Seguin, Parry Sound

Popular Cities